Save
Ask
Tour
Hide
Share
$69,900
New Listing

11079 Armstrong
Thomas Township, MI 48609

For Sale|Single Family Residence|Active
2
Beds
2
Total Baths
2
Full Baths
1,100
SqFt
$64
/SqFt
1991
Built
County:
Saginaw
Call Now: 586-242-5838
Is this the listing for you? We can help make it yours.
586-242-5838
11079 Armstrong11079 Armstrong11079 Armstrong11079 Armstrong
Save
Ask
Tour
Hide
Share

Mortgage Calculator

Monthly Payment (Est.)

$319
Calculator powered by Showcase IDX, a Constellation1 Company. Copyright ©2026 Information is deemed reliable but not guaranteed.

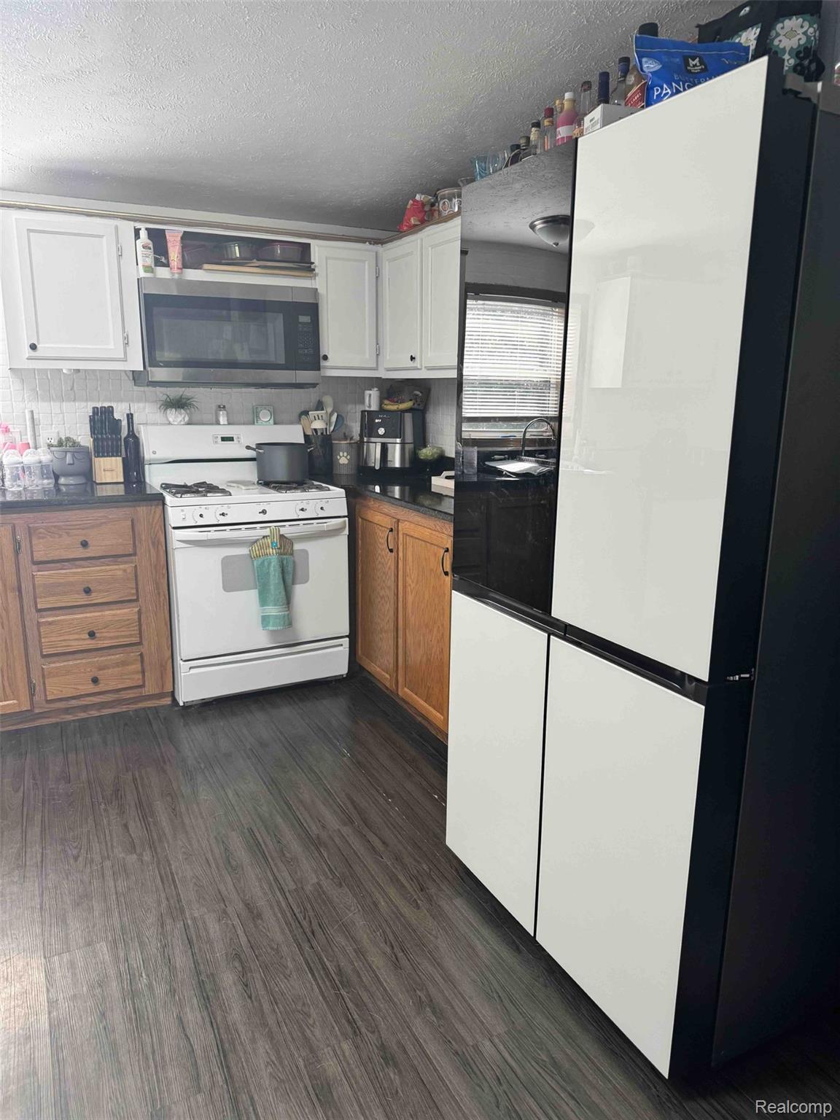
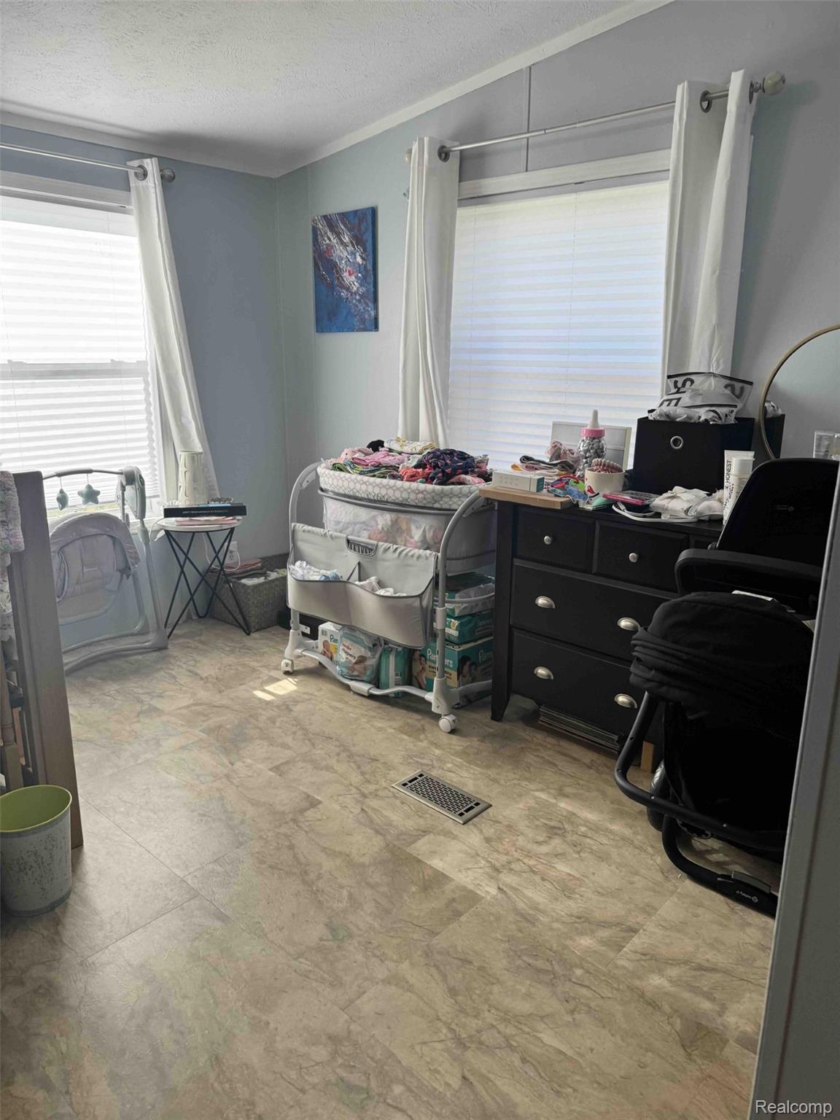
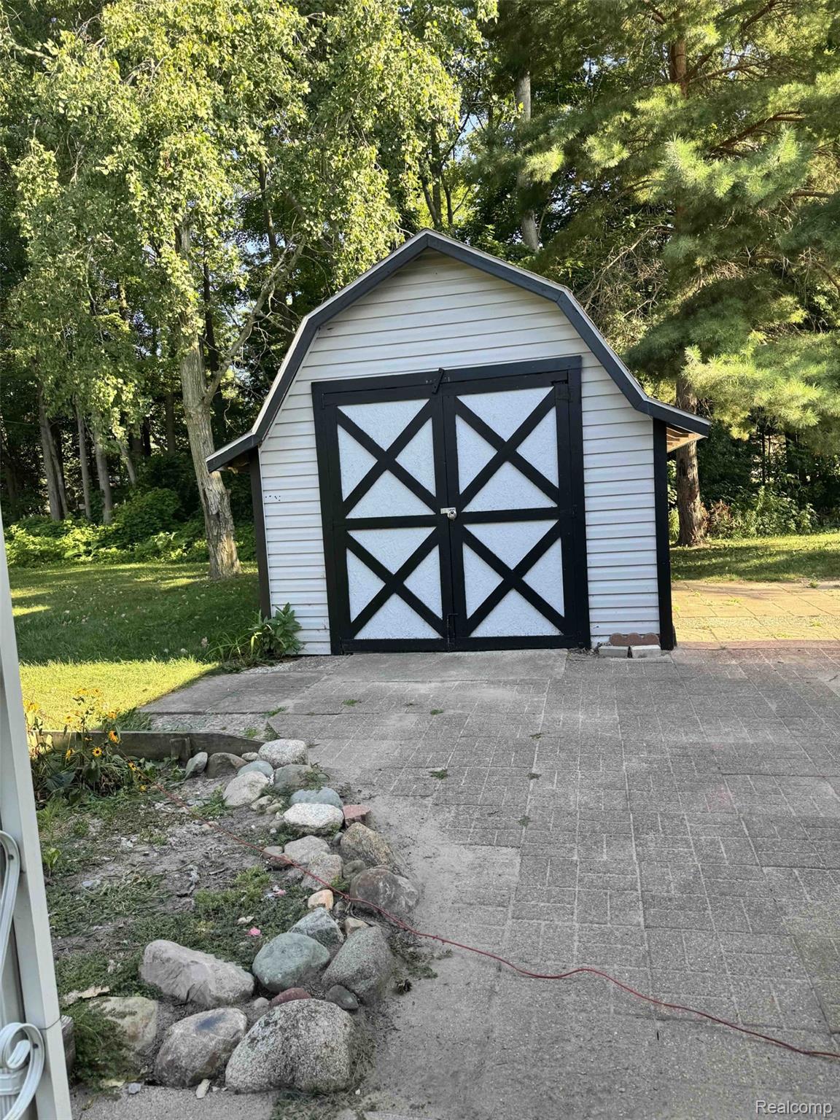
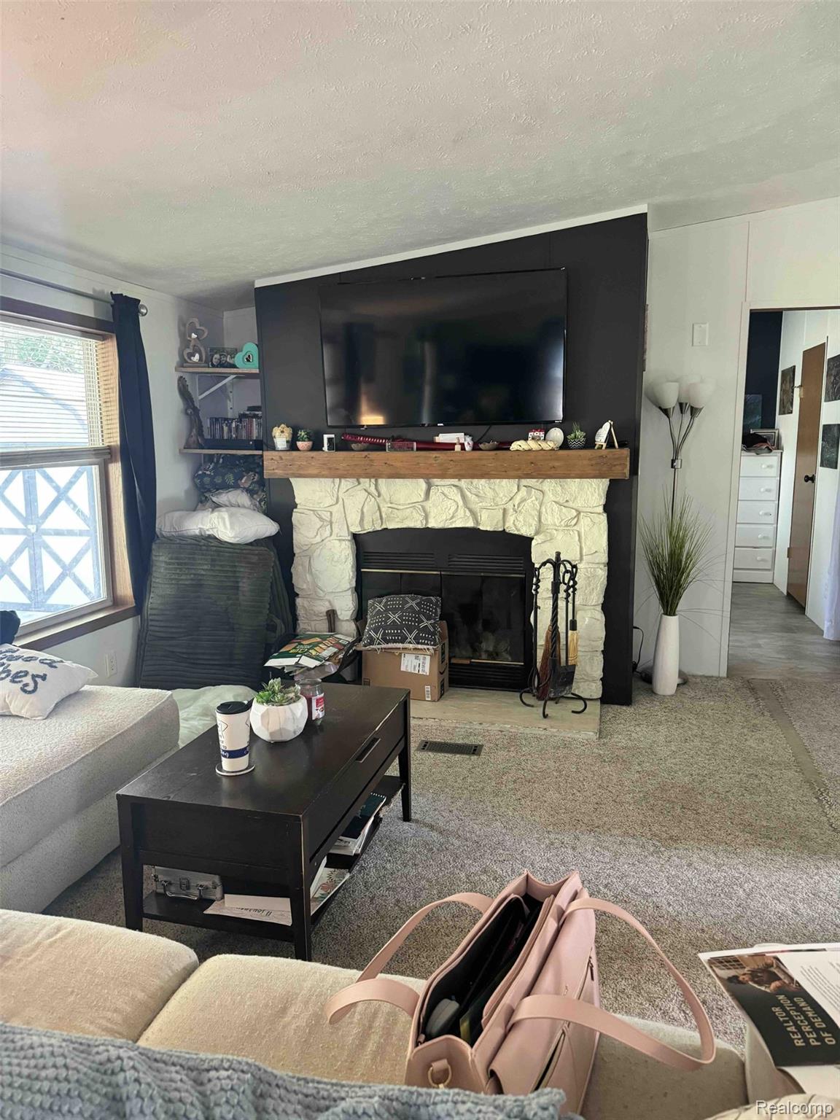
Welcome to 11079 S Armstrong in desirable Edgewood Estates! This well-maintained 2-bedroom, 2-bath home is move-in ready and offers several recent updates, including new flooring throughout. The sellers will also be replacing the living room carpet, providing an added touch for the new owner. The spacious primary suite features a walk-in shower for comfort and convenience. All appliances are included, making your transition into this home easier. Outside you'll appreciate the large storage shed, perfect for housing a mower, seasonal items, or recreational toys. The covered carport not only provides protected parking but also creates a wonderful outdoor sitting area to relax and enjoy the fresh air. As an added bonus, homeowners have access to the neighboring park's pool and clubhouse, offering excellent opportunities for recreation and social gatherings. Conveniently located just minutes from Shields, you'll enjoy easy access to shopping, dining and everyday amenities. Don't miss your chance to own this charming home in a great location. Schedule your showing today!

Save
Ask
Tour
Hide
Share
Listing Snapshot
Price 
$69,900
Days On Site 
0 Days
Bedrooms 
2
Inside Area (SqFt) 
1,100 sqft
Total Baths 
2
Full Baths 
2
Partial Baths 
N/A
Lot Size 
N/A
Year Built 
1991
MLS® Number 
20261061387
Status 
Active
Property Tax 
N/A
HOA/Condo/Coop Fees 
$497 monthly
Sq Ft Source 
N/A
Friends & Family
Recent Activity
5 hours agoListing first seen on site
5 hours agoListing updated with changes from the MLS®
General Features
Disclosures 
Restrictions
Foundation 
Slab
Levels 
One
Parking 
CoveredCarport
Pets 
Breed RestrictionsCats OKDogs OKNumber Limit
Property Sub Type 
Single Family Residence
Sewer 
Public Sewer
Special Circumstances 
Standard
SqFt Above 
1100
Style 
ManufacturedwoLandModularHomeRanch
Water Source 
Public
Interior Features
Appliances 
Electric Water HeaterDryerWasher
Cooling 
Central Air
Electric 
Circuit Breakers
Fireplace 
Yes
Fireplace Features 
Family RoomWood Burning
Furnished 
Negotiable
Heating 
Forced AirNatural Gas
BathFull 
Dimensions - 5 X 9
Bedroom 
Dimensions - 13 X 12
Kitchen 
Dimensions - 12 X 12
Living Room 
Dimensions - 16 X 27
Master Bathroom 
Dimensions - 6 X 13
Save
Ask
Tour
Hide
Share
Exterior Features
Construction Details 
Vinyl Siding
Other Structures 
Shed(s)
Patio And Porch 
Patio
Pool Features 
None
Roof 
Asphalt
Community Features
Accessibility Features 
Accessible EntranceAccessible Kitchen
Association Dues 
497
Building Access 
GroundLevelwSteps
Community Features 
Clubhouse
Financing Terms Available 
CashConventionalVA Loan
HOA Fee Frequency 
Monthly
MLS Area 
Area73061ThomasTwp
Roads 
Paved
School District 
SwanValley
Schools
School District
SwanValley
Elementary School
Unknown
Middle School
Unknown
High School
Unknown
Listing courtesy of Century 21 Signature Realty: [email protected]


IDX provided courtesy of Realcomp II Ltd. via RealcompIILtd. Copyright © 2026 Realcomp II Ltd. Shareholders.

IDX information is provided exclusively for consumers' personal, non-commercial use and may not be used for any purpose other than to identify prospective properties consumers may be interested in purchasing and that the data is deemed reliable but not guaranteed accurate by the MLS.

Neighborhood & Commute
Source: Walkscore
Save
Ask
Tour
Hide
Share